


When the monopoly is the assessor and the enforcer
I am a property developer in Auckland. I also help run Subdivision Advocacy NZ, a group with around 16,000 small developers, real estate agents, suppliers, and their consultants. This article is a case study from my own site in Takanini. It represents many of my peers too. Only my example can be shared openly.
It is drawn from correspondence, engineering reports, and a meeting with Vector’s Chief Operating Officer. Everything described here is documented.
The issue is not complicated. Vector approved the building. Then Vector said the building was too close. The building did not move. What changed was how Vector measured.
This is one site. But the pattern repeats across Auckland.
Vector signed it off. Twice.
In 2021, Vector visited my development in Takanini several times. Twice assessed how close the building and scaffolding sat to their power lines. They met with the site manager. They filled in their own form.
They ticked the box that said the building was a safe distance under the electrical safety code, NZECP34.
Vector approved two close approach consents: CA 1016563 in April 2021, and CA 1016364 in July 2021. A field officer signed both. The building complied with Table 2. The building complied with Table 3.
The units were built. Families moved in.
Five years later, Vector say the balconies on the same building are now too close to the line. The balconies stand where they did when Vector inspected. The scaffolding in 2021 was closer to the line than the balconies are.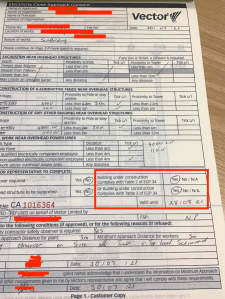
Before planning the current maintenance work, fixed reference points on the building were measured two ways. A registered cadastral survey, the kind used to fix legal boundaries, and photogrammetry, measured from calibrated photographs. Two firms. Two methods. Neither knew what the other would find.
They agreed within 42 millimetres.
The building is where it was in 2021. It sits on concrete foundations.
A fresh close approach consent was needed for scaffolding. The building contractor engaged a Vector-verified independent engineer to assess the safe distances for that work.
That engineer’s report says: “Only new proposed scaffolding has been assessed, not the existing balcony structures.”
Vector directly instructed our independent engineer to add the balconies to the assessment, after the measurements had been done. The balcony distances were modelled from architectural drawings, not measured on site. On the report, it says the balconies were not assessed. It also says the balconies do not comply.
On 30 April 2026, Vector wrote to me directly. It said it had commissioned its own power-line movement assessment, and that “the distances to the building(s) and their balconies were assessed.” In the same letter it described our engineer’s report as independent confirmation of its findings. Two reports, presented as independent agreement on the balcony distances. Vector commissioned one. Vector instructed the other. Vector determined the scope.
You cannot choose your lines company. Vector sets the process, commissions the reports, reads the results, and decides.

How Vector measured changed
If the building did not move, what did?
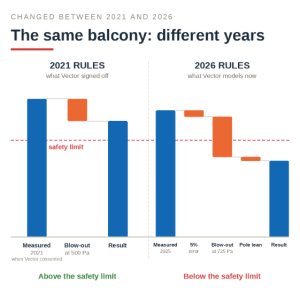
The line did as expected over time. Also the way Vector models line movement changed.
Between the 2021 consents and the 2025 assessment, three things shifted in the engineering inputs:
The wind speed changed. In late 2024, Vector issued an instruction to use 120 km/h. A lower wind speed reduces modelled conductor swing, but that is not what happened here. The earlier assessment used around 100 km/h. The current one uses 120 km/h. Higher wind speed means more modelled swing, which means the line is calculated to move further towards the building.
A 5% measurement error margin was added. The engineer’s report adds a 5% tolerance to every distance. That was not added in 2021.
The pole lean was recalculated. In 2021, the line was measured as it was. If its pole leaned away from the building the result was not adjusted. The current assessment treats it as straight. A pole leaning away pulls the conductor away from the building. Treating it as vertical closes the gap.
Vector’s lawyers wrote to say the developer had breached the safe distances. That letter does not mention the changed wind speed, the added error margin, or the corrected pole lean. It treats the current measurements as though they have always applied.
Vector has not produced their measurements. It is now at least ten weeks since they sent a safety advisory. We have requested their measurements at least three times. They sent me Google Earth screenshots as evidence that the geometry has not changed. As evidence, that is not preferred over our professional surveys.
What the regulations actually say
Two provisions are relevant and neither appears in Vector’s correspondence.
First, Regulation 17(2)(b) of the Electricity (Safety) Regulations 2010. For lines installed before 2010, NZECP34 applies only to parts the lines company alters. Vector announced in December 2025 that adjacent pole works “will change the path and span length of the powerlines.”
Second, NZECP34 section 10.1.1 requires the lines company to inspect for change in circumstances affecting safe distances every five years. The building was built under Vector’s signed consents. If circumstances have changed since then, the code places the inspection obligation on the lines company, not the building owner.
I raised both points with Peter Ryan, Vector’s COO, on 20 May 2026. In the meeting he and his engineer agreed that the obligation to maintain lines is Vector’s, not the developer’s, after construction is complete. His engineer said: “We never say it is your obligation to maintain our lines.”
Six weeks later, Vector’s lawyers wrote a second time to blame the developer and the builder.
Three sections. One scaffold. All wrong.
My second run-in with Vector. Same site. Same time.
A scaffold was erected on the boundary, beside a low-voltage pole. The overhead line runs from that pole at a right angle, straight away from the building. Not above. Not beside. Away.
Vector saw the scaffolding while delivering safety notices to residents. They did not check the Hazard Board. They contacted me.
The contractor shut the site down.
On 1 May, Vector wrote that the scaffold sat “within circa 3.5 m” of the pole and lines. It called this “a clear breach of section 2 of NZECP34.” Reported to Energy Safety.
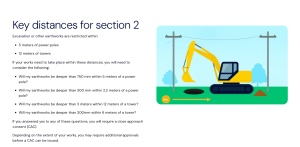
Section 2 is for excavation. We were not digging.
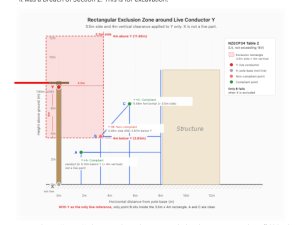
On 7 May, Vector changed the section. Now it was a breach of Table 2, which sits within Section 3: structures above or beside overhead power lines. Their words: “the hypotenuse is irrelevant.”
The line runs away from the building. It cannot swing towards the scaffold.
The same email also cited Section 9. Section 9 sets a four-metre radial (the hypotenuse that we quoted) distance from a live part. A circle, not a rectangle. That section is applicable. Our independent engineer measured every scaffold point. The closest was more than five metres from the live part.
WorkSafe assessed the site and had no cause for concern. But works could not resume until the matter was resolved and Vector were happy. This took time.
The trades were stood down. The people remained wrapped in their shrink-wrapped homes.
I raised their application of section 3 with Peter Ryan on 20 May. In the agreed record of that meeting, Vector put its position in writing: “Section 3 applies irrespective of the direction of the conductor.” Section 3 is for lines above or beside. Vector applies it to lines running away.
SANZ has submitted this to EnergySafe as a worked example of how the code is being applied.

Why this matters
The safety code is not optional. It is life and death. Developers must comply. But when one company writes the rules, runs the process, and decides the outcome, getting the code wrong has real consequences. Here, the trades were stood down. Families sat in shrink-wrapped homes for longer. The cost has impact.
Vector’s COO agreed in a meeting that post-construction line maintenance is Vector’s responsibility. His lawyers wrote the opposite six weeks later. That is the environment developers are working in. Communications are in circles. Every response has a new claim.
I wonder if any other lines company in New Zealand requires an upfront engineering report before accepting a close approach application. Vector’s process can cost upwards of $10,000 and take months. Developers know this.
NZECP34 is a 25-year-old code that does not define how it should be applied by a monopoly distributor. There is no second opinion. There is no appeals process. There is no independent arbiter. If Vector says your building is too close, your options are to pay for Vector’s solution or to stop work.
The Electricity Authority, the owner of regulations, and WorkSafe all have parts of this puzzle. Who owns it?
This article describes one site. SANZ’s files contain dozens more. Yesterday two more came to me in confidence.
Kirsty Merriman is a director of MerriMac Investments Ltd and the co-founder of Subdivision Advocacy NZ (SANZ). She can be contacted at kirsty.merriman@gmail.com.
